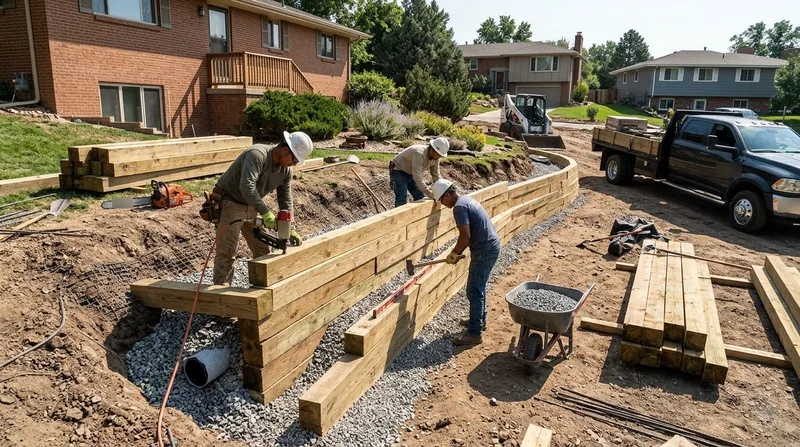




Timber Retaining Walls in Denver offer an affordable way to terrace sloped yards, define garden beds, and manage erosion on the rolling lots that dominate Lakewood, Littleton, and the Bear Valley neighborhoods. Denver's high-altitude climate, freeze-thaw cycles, and heavy bentonite clay present real challenges to timber durability, but pressure-treated landscape timbers and railroad ties remain a practical choice for low walls and temporary terracing when installed with proper drainage and realistic expectations. We build timber walls that work in Denver's actual conditions, and we're equally honest about when a longer-lasting material like segmental block or boulder will outperform wood over the 15 to 20-year timeline most homeowners expect. Whether you're reinforcing a washout on Bear Creek bluffs, supporting a garden terrace in Capitol Hill, or stabilizing a slope behind a 1970s walkout basement in Wheat Ridge, we size the job, pull permits where required, and deliver a wall that holds.
Why Timber Retaining Walls Matter in Denver's Freeze-Thaw Climate
Denver sits at 5,280 feet on the edge of the Front Range, where spring snowmelt, summer cloudbursts, and winter freeze-thaw cycles stress retaining walls year-round. Timber walls are popular because they are quick to install, cost significantly less than concrete or segmental block, and blend into residential landscapes across Denver's older neighborhoods. However, timber fails faster in Denver's swelling bentonite clay and freeze-thaw environment than it does in milder climates, and homeowners need honest guidance on lifespan, maintenance, and when to choose a different material instead.
- Pressure-treated timber resists rot and insect damage for 15 to 20 years in Denver's high-altitude, dry climate if drainage is managed correctly.
- Freeze-thaw cycles and frost heave in Denver's clay soils accelerate timber settling, tilting, and structural failure compared to warmer regions.
- Timber walls under 4 feet typically do not require a permit from the Denver Building Department, but walls taller than that or supporting a surcharge such as a driveway must be engineered and permitted.
- Proper backfill drainage and gravel perimeter prevent water saturation, which is the primary cause of premature timber decay in Denver yards.
- Railroad tie walls from the 1970s and 1980s are now failing across Denver and Littleton due to age, frost heave, and creosote breakdown, making replacement a growing service need.
Understanding these failure modes helps you choose the right wall material for your site and timeline.
Key info: Denver's Building Department requires a permit for retaining walls exceeding approximately 4 feet in height measured from the footing, or any wall that supports a surcharge such as a driveway, deck, or structure. Setback and property-line rules vary by neighborhood and zoning. Always verify current thresholds and requirements with your local building department before design and installation.
For more on wall repair and when to replace rather than repair, see our Retaining Wall Repair and Railroad Tie Wall Replacement pages.
How We Build Timber Retaining Walls in Denver: Our Process
Building a timber wall in Denver requires managing clay swelling, frost heave, and water infiltration from the start. We begin with a site visit to assess slope angle, soil composition, drainage patterns, and any existing damage or settling. From there, we design the wall height, timber grade, and drainage strategy, pull permits if required, and build to local code and the Denver Building Department's standards. Every timber wall we install includes a gravel backfill zone and perimeter drain to shed water and extend timber life in our harsh climate.
- We excavate the footing trench below the frost line (typically 30 to 36 inches in the Denver area) to prevent frost heave from lifting the wall.
- We set the first course of pressure-treated timber on a compacted gravel base and level it precisely to avoid water pooling and settling.
- We stack timber courses, use staggered joints and deadman anchors (horizontal timbers extending back into the slope) to resist soil pressure and tilting.
- We backfill with 6 to 12 inches of gravel behind the wall to allow water to drain, then cap with topsoil and plantings to complete the job.
- We install perimeter drain tile or gravel swales at the base to intercept runoff and direct it away from the wall and your foundation.
This approach minimizes settling and extends wall life in Denver's clay and freeze-thaw conditions.
Example: A 3-foot timber wall in a Littleton backyard supporting a garden terrace typically takes 2 to 3 days to complete. Excavation, footing prep, timber installation, backfill, and drainage setup are all part of the scope. If the site is steep or access is limited (common in Bear Valley and around Washington Park), timeline may extend to 4 to 5 days. We communicate delays upfront and work around your schedule where possible.
For comprehensive information on retaining wall installation and design, visit our Retaining Wall Installation page.
Timber Retaining Wall Methods and Materials in Denver
| Approach | Description | Best for |
|---|---|---|
| Pressure-Treated Landscape Timber (6x6 or 8x8) | Standard dimensional lumber, kiln-dried and chemically treated to resist rot and insects. Stacked horizontally with deadman anchors extending back into the slope. | Low to medium walls (2 to 4 feet) in Denver gardens, terraces, and erosion control. Budget-friendly and quick to install. |
| Railroad Tie Replacement | Removal of failed 1970s and 1980s creosote-treated ties and replacement with modern pressure-treated timber or alternative materials. Requires careful excavation and debris disposal. | Existing tie walls in Littleton, Lakewood, and Wheat Ridge that are settling, tilting, or showing signs of rot and creosote breakdown. |
| Timber with Segmental Block Facing | Pressure-treated timber core with decorative segmental block or stone veneer on the face. Combines affordability of timber with the finished appearance and durability of block. | Denver properties where homeowners want timber cost but block aesthetics, or where local HOA guidelines require a more formal appearance. |
| Timber with Drainage Tile and Geotextile | Premium timber installation with perforated drain tile, landscape fabric, and gravel backfill to maximize water management and extend wall life in Denver's clay soils. | Walls in areas with poor natural drainage, behind walkout basements, or on slopes where water infiltration has caused prior failures. |
Timber Retaining Walls Cost in Denver: What to Expect
Timber retaining wall costs in Denver typically start at $20 per square foot for a straightforward installation with pressure-treated 6x6 or 8x8 timber, standard backfill, and basic drainage. A 30-foot wall that is 4 feet tall, for example, would be approximately 120 square feet and run roughly $2,400 to $3,600 depending on site access, soil conditions, and whether permits are required. Factors that increase cost include steep or difficult terrain, poor drainage requiring extensive gravel and tile work, proximity to structures or utilities, and any engineering or survey work needed for permit approval.
We always recommend getting 2 to 3 estimates from licensed contractors so you can compare scope, materials, and pricing. Many homeowners are surprised to learn that a slightly higher upfront investment in proper drainage and better timber grade can add years to wall life and prevent costly repairs down the road. For detailed pricing on different wall sizes and configurations, visit our Pricing page.
Call us at (983) 955-0165 for a free, no-obligation estimate. We respond within 24 hours and provide a detailed breakdown of labor, materials, and timeline before you decide to move forward.
Timber Retaining Walls Near Me: What to Look for When Hiring a Denver Contractor
Choosing the right retaining wall contractor in Denver means verifying licensing, insurance, references, and understanding what permits your project requires. Many homeowners make decisions based on price alone and end up with walls that settle, tilt, or fail within 5 to 10 years because drainage was skipped or timber was undersized for Denver's clay and frost heave. A good contractor will walk your site, ask about the history of any prior failures, explain why drainage matters in our climate, and provide a written estimate that itemizes materials, labor, and timeline. Always ask for proof of current liability and workers compensation insurance, and request references from recent jobs in your neighborhood or similar terrain.
- Verify that your contractor is licensed by the Colorado Division of Professions and carries current liability insurance and workers compensation coverage.
- Ask whether the contractor has experience with Denver's bentonite clay, frost heave, and freeze-thaw failure modes, and request photos of similar walls they have built.
- Confirm that your contractor will pull permits if required by the Denver Building Department, and obtain written approval from your local building department before installation begins.
- Discuss drainage strategy explicitly. If a contractor does not mention gravel backfill, perimeter drain, or water management, that is a red flag that timber life will be shortened.
- Check whether HOA or neighborhood covenants apply to retaining walls on your property, and ensure the contractor understands any setback or design requirements.
Taking time to hire thoughtfully protects your investment and ensures your wall performs for 15 to 20 years.
Ready to move forward? Contact us for a free estimate or call (983) 955-0165. We serve Denver, Aurora, Lakewood, Littleton, Wheat Ridge, and all surrounding areas, and we are happy to discuss your project in detail.
Timber Retaining Walls in Denver: Pricing Guide
| Service | Price | Details |
|---|---|---|
| Timber Retaining Wall, 2 to 4 feet | Starting at $20/sq ft | Pressure-treated timber installation with standard gravel backfill and perimeter drainage included in the base rate |
| Timber with Enhanced Drainage (Tile and Geotextile) | Starting at $28/sq ft | Premium installation with perforated drain tile, landscape fabric, and extended gravel zone for difficult or clay-heavy sites |
| Railroad Tie Wall Replacement | Starting at $22/sq ft | Removal of failed creosote ties, disposal, and installation of modern pressure-treated timber with new drainage system |
| Permitting, Survey, or Engineering | On estimate | Walls over 4 feet or supporting a surcharge require permits and may need engineered drawings; cost depends on complexity and local requirements |
| Travel and Site Visit | Included | No additional charge for service calls within Denver and surrounding metro areas; free estimate provided within 24 hours |
| Estimate | Free | No obligation to book; we walk your site, assess conditions, and provide written pricing and timeline before any work begins |
Indicative pricing, the exact cost depends on square footage, finish, and site access. Free personalized estimate within 24h at (983) 955-0165.


