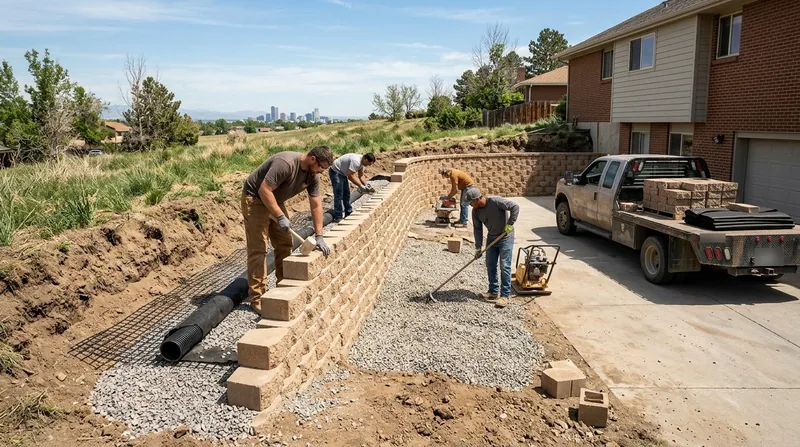




Block & Segmental Retaining Walls in Denver solve the core problem facing homeowners on the Front Range: holding back sloped terrain through freeze-thaw cycles, bentonite clay heave, and the intense spring snowmelt that destabilizes timber and poured concrete walls. Denver's rolling lots in Lakewood, Littleton, and Bear Valley, combined with the thin high-altitude sun and heavy wet spring conditions, demand walls that flex and drain rather than crack. Segmental retaining wall systems (Allan Block, Versa-Lok, Keystone) use mortarless engineered blocks with geogrid reinforcement to create terraces, curves, and garden walls that move with the ground without failing. We install, repair, and replace these walls across Denver and surrounding areas. Call us at (983) 955-0165 for a free estimate, or learn more about our retaining wall installation services.
Why Segmental Block Walls Matter on Denver's Sloped Lots
Denver homeowners choose segmental block systems because they outperform solid poured concrete and stacked timber on the bentonite clay and frost-prone soils that dominate the metro area. Unlike rigid concrete walls that crack under freeze-thaw stress, or timber walls that rot and fail within 15 to 20 years, segmental blocks flex with ground movement while the geogrid reinforcement distributes load and prevents blowout. These walls handle the seasonal water pressure that builds behind retaining walls during spring thaw and summer cloudbursts, and they look clean and finished in both traditional and contemporary landscapes.
- We build segmental walls that move with frost heave and clay expansion without cracking or separating.
- Geogrid reinforcement anchors the wall face and distributes lateral pressure evenly across the retained soil.
- Mortarless block design allows water to drain freely, reducing hydrostatic pressure and wall failure.
- Curved and tiered layouts follow the natural contours of your lot without the cost of custom formwork.
- Block walls last 40+ years with proper drainage and maintenance, far longer than timber or unsupported poured concrete.
These performance advantages make segmental block the top choice for terracing gardens, building driveways, and stabilizing slopes across Denver, Lakewood, and the surrounding Front Range communities.
Key info: Many Denver jurisdictions require a permit for walls taller than 4 feet measured from the footing, or when a wall supports a surcharge such as a driveway or structure. Engineered drawings may be required for tall or tiered walls. Always verify with your local building department before starting work. Check the Denver Building Permits page for current thresholds and setback rules.
How We Design and Install Segmental Block Walls in Denver
Our process starts with a site evaluation to assess soil type, drainage, slope angle, and any structures or utilities that affect wall placement and height. We then design the wall layout using industry-standard geogrid reinforcement schedules, calculate footing depth based on frost line and bearing capacity, and pull permits if required. Installation follows a proven sequence: excavate the footing, compact the base, lay the first course, install geogrid, stack and set each block course, backfill, and finish with proper drainage and coping.
- We evaluate your lot's soil type, slope, and drainage to determine wall height, reinforcement depth, and footing specifications.
- We design the wall to handle your specific retained height and any surcharge (driveway, patio, structure) using engineered geogrid schedules.
- We excavate, compact, and build the footing to code depth, accounting for Denver's frost line and bentonite clay behavior.
- We set each block course level and plumb, install geogrid strips between courses, and backfill with proper drainage material.
- We finish with landscape fabric, drain rock, and coping to shed water and complete the wall profile.
This disciplined approach ensures your wall performs through Denver's freeze-thaw cycles and heavy spring runoff without settling, leaning, or blowing out.
Example: A homeowner in Littleton needed to terrace a 6-foot sloped backyard to create a level patio. We installed a tiered segmental wall system using Keystone blocks, geogrid reinforcement at 18-inch intervals, and a 2-foot footing in the clay. The wall handles spring water runoff, flexes with seasonal ground movement, and provides a clean finished edge for landscape planting. See our retaining wall installation page for more project examples.
Segmental Block Wall Methods: Choosing the Right System for Your Denver Property
Denver homeowners can choose from three main segmental block systems, each offering different aesthetics, reinforcement options, and ease of repair. Allan Block, Versa-Lok, and Keystone all use mortarless design and geogrid reinforcement, but they differ in block shape, color range, and installation flexibility. We recommend the system that best matches your wall height, landscape style, and budget.
| System | Block Profile | Best For |
|---|---|---|
| Allan Block | Rectangular face, interlocking pins, 6 to 12 inch heights, multiple colors including brown, gray, and charcoal | Straight walls, curves, and tiered designs; widely available in Denver area; easiest to match for future repairs |
| Versa-Lok | Sculptured face with recessed pattern, tapered design, 6 to 12 inch heights, earth-tone palette | Contemporary and traditional landscapes; stronger visual texture; ideal for high-visibility terraces and garden walls |
| Keystone | Beveled edges, modular 6 to 12 inch units, full color range, flexible reinforcement scheduling | Tall walls (8+ feet), heavy surcharge, and engineered applications; excellent for driveway and retaining support |
| Repair or Matching | Existing wall blocks salvaged or sourced from inventory to match age, color, and weathering | Partial wall repair, leaning wall stabilization, or expanding an existing wall without visible seams |
All three systems use the same geogrid reinforcement and footing principles. The choice depends on your landscape design, wall height, and whether you prioritize ease of future repair (Allan Block) or aesthetic impact (Versa-Lok). Call us at (983) 955-0165 to discuss which system fits your Denver property.
Block & Segmental Retaining Walls Cost in Denver: What to Expect
Segmental block retaining wall installation in Denver typically costs starting at $25 per square foot of wall face, with most residential jobs ranging from $30 to $50 per square foot depending on wall height, soil conditions, geogrid reinforcement depth, and site access. A 50-foot wall, 4 feet tall, costs roughly $5,000 to $10,000 installed. Taller walls, tiered systems, or walls built on difficult soil or steep terrain cost more because they require deeper footings, more geogrid, or additional site preparation.
Key cost factors include wall height (taller walls need deeper footings and more geogrid), length (longer runs spread fixed costs), soil type (clay and poor drainage require thicker base and better drainage), block system (Keystone and Versa-Lok cost slightly more than Allan Block), and site access (tight spaces or steep grades increase labor). We always pull permits if required, and we include all excavation, compaction, geogrid, backfill, and drainage in our estimate. Getting 2 to 3 estimates from licensed contractors helps you compare scope, materials, and pricing. Visit our pricing page for detailed breakdowns and examples.
We offer free estimates with no obligation. Contact us at (983) 955-0165 or request an estimate online and we will assess your wall, measure the area, evaluate soil and drainage, and provide a detailed cost breakdown within 24 hours.
Block & Segmental Retaining Walls Near Me: What Denver Homeowners Should Know When Hiring a Contractor
Hiring a qualified retaining wall contractor in Denver requires checking three key credentials: a current Colorado contractor license, liability and workers compensation insurance, and references from recent wall jobs in your neighborhood. Many homeowners underestimate the importance of proper permitting and drainage design. A cheap estimate often signals that the contractor is skipping geogrid reinforcement, cutting footing depth, or ignoring permit requirements, all of which lead to wall failure within 3 to 5 years. Ask your contractor to explain the geogrid schedule, footing depth, and drainage plan before signing a contract.
- Verify the contractor holds a current Colorado Residential or Commercial Contractor License and carries general liability and workers compensation insurance.
- Request references from walls built in your city (Denver, Lakewood, Littleton, Arvada, etc.) within the last 3 years and call at least two.
- Ask whether the job requires a permit and if the contractor will pull it and handle inspections, or if you are responsible.
- Get written estimates from at least 2 to 3 contractors and compare scope, materials, geogrid depth, footing specifications, and warranty.
- Check if your HOA or neighborhood has design guidelines or restrictions on wall height, material, or setback from property lines.
- Confirm the contractor's drainage plan, especially if your wall backs onto a neighbor's property or if spring runoff is a concern.
A professional contractor in Denver will spend time on your site, ask detailed questions about your soil and slope, and provide a clear written estimate that includes all materials, labor, permits, and warranty. Contact us today for a free consultation and estimate.
Block & Segmental Retaining Walls in Denver: Pricing Guide
| Service | Price | Details |
|---|---|---|
| Segmental block wall, 4 to 6 feet tall | Starting at $25/sq ft | Includes excavation, footing, geogrid, block, backfill, drainage material, and coping; price increases with wall height and soil difficulty |
| Tiered or curved segmental wall | Starting at $30/sq ft | Additional layout and block-cutting labor for non-linear designs, multiple wall faces, or complex site contours |
| Tall or engineered segmental wall, 8+ feet | Starting at $40/sq ft | Deeper footings, more geogrid reinforcement, engineered drawings, and permit review add cost but ensure long-term stability |
| Repair or partial replacement of existing wall | On estimate | Scope depends on damage extent, block availability for matching, and whether wall requires stabilization or full rebuild |
| Travel and site evaluation | Included | No charge for travel within Denver and surrounding areas; free on-site estimate with measurements and soil assessment |
| Free estimate | Free | Response within 24 hours at (983) 955-0165, includes written proposal with scope, materials, timeline, and warranty details |
Indicative pricing, the exact cost depends on square footage, finish, and site access. Free personalized estimate within 24h at (983) 955-0165.


