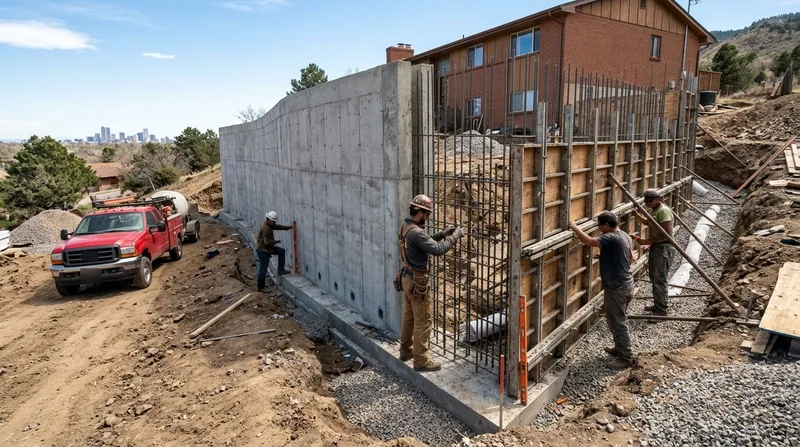




Concrete retaining walls in Denver are the strongest, most durable choice for the high plains terrain, freeze-thaw cycles, and clay-heavy soils that dominate the region. From the walkout basements of Lakewood tri-levels to the steep Bear Creek bluffs and the tight urban lots of Capitol Hill, poured concrete and reinforced CMU block walls hold back earth and water where timber railroad ties and segmental blocks fail. Denver's thin, bright high-altitude sun, heavy spring snowmelt, and summer cloudbursts put constant pressure on walls anchored in swelling bentonite clay. A properly engineered concrete wall with footings set below the frost line, rebar, and weep holes stops that movement cold. We install, repair, and replace concrete retaining walls across Denver, Aurora, Littleton, and the entire metro area, and we know exactly why concrete wins on this landscape.
Why Concrete Retaining Walls Matter in Denver's Challenging Terrain
Denver sits on the high plains at the foot of the Front Range, where the ground heaves, frost penetrates deep, and water moves fast. The clay soils that underlie most yards swell when wet and shrink when dry, cracking and tilting walls that lack proper drainage and reinforcement. A concrete wall engineered and built to code survives that cycle for 50 years or more. Timber walls from the 1970s and 80s rot and collapse. Segmental block walls bow and lean. Concrete holds.
- We set footings 4 to 5 feet below grade to clear the frost line and anchor into stable soil.
- We run continuous rebar through the wall and tie it to the footing for monolithic strength.
- We install weep holes and gravel backfill to drain water and prevent hydrostatic pressure buildup.
- We design walls taller than 4 feet with engineered drawings to meet Denver Building Department code.
Concrete walls are the only choice for tall cuts, driveway support, and steep slopes where failure is not an option.
Key info: Denver Building Department requires a permit for retaining walls taller than roughly 4 feet measured from the footing, or when a wall supports a driveway or structure. Setback and property-line rules apply. Always verify current thresholds and requirements with your local jurisdiction before design or construction begins. See Denver Building Department permits for current rules.
How We Build Concrete Retaining Walls: Denver's Process
We start with the site and the soil. We measure slope, check drainage, and identify what's underground. We then design the wall to handle the load, the frost, and the water. From there, we excavate, set the footing, pour and reinforce the wall, backfill, and compact. The whole job is methodical and built to last through Denver's weather cycle year after year.
- We conduct a site survey and soil assessment to determine footing depth, drainage needs, and wall height.
- We obtain or assist with building permits from the Denver Building Department or your local jurisdiction.
- We excavate the trench, set forms, and place the footing below the frost line with proper slope for drainage.
- We install rebar, pour the concrete in lifts, and finish the face to your choice of texture or broom finish.
- We backfill with gravel and compacted soil, install weep holes, and grade for positive drainage away from the wall.
A concrete wall in Denver takes 7 to 14 days from excavation to full cure and backfill, depending on height and weather.
Example: A homeowner in Littleton with a walkout basement needed a 6-foot cut wall to support a new deck. We dug below the frost line, set a reinforced footing, and poured a 6-inch concrete wall with #4 rebar at 16 inches on center. Weep holes at 8 feet on center and 4 inches of gravel backfill handled the spring snowmelt and summer rain. The wall is now 3 years old, level and dry, with no cracks or movement. That is what concrete does in Denver.
Concrete Retaining Wall Methods and Approaches
Concrete retaining walls come in two main forms: poured-in-place monolithic concrete and reinforced concrete masonry unit (CMU) block. Both are engineered, both are strong, and both work well in Denver. The choice depends on wall height, site access, finish preference, and budget. Here is how they differ and where each excels.
| Approach | Description | Best for |
|---|---|---|
| Poured-in-Place Concrete | Continuous monolithic wall poured into forms. Rebar runs vertically and horizontally. Footing and stem are one solid piece. Finish options include smooth, broom, or exposed aggregate. | Tall walls (6+ feet), tight urban sites, driveway support, maximum strength and durability. |
| Reinforced CMU Block | Concrete blocks stacked and grouted with rebar cells. Footing is separate poured concrete. Blocks can be finished smooth, split-face, or painted. Easier to adjust height and accommodate site conditions. | Moderate walls (4 to 8 feet), faster construction, cleaner aesthetic, good for urban and residential lots. |
| Tiered or Segmented Walls | Multiple shorter walls stacked with setbacks instead of one tall wall. Each tier is independently anchored and drained. Reduces lateral load and simplifies permitting for some jurisdictions. | Very steep slopes, large elevation changes, complex sites where a single tall wall is not feasible or code-compliant. |
| Cantilevered Concrete Walls | Wall stem is reinforced to cantilever off a large concrete footing base. Footing extends into the retained soil to resist overturning. Requires deep frost line excavation and heavy rebar. | Tall walls in tight spaces, sites where external bracing or tiebacks are not possible, maximum load resistance. |
Each method is engineered for Denver's frost depth, clay soils, and water table. We choose the approach that fits your site, your code, and your budget. See our retaining wall installation page for more detail on how we execute each type.
Concrete Retaining Walls Cost in Denver: What to Expect
Concrete retaining walls cost in Denver starts at $35 per square foot for straightforward poured concrete walls 4 to 6 feet tall on accessible sites with good drainage. A 50-foot wall at 5 feet tall runs roughly $8,750 to $12,500 depending on finish, footing depth, and soil conditions. Taller walls, complex sites, poor access, or engineered designs push the price higher. CMU block walls often run $40 to $50 per square foot. Tiered or cantilevered designs can exceed $60 per square foot when engineering and site work are factored in.
Several factors move the cost up from that baseline. Wall height is the biggest driver: every additional foot of height adds rebar, concrete, and labor. Difficult access, poor drainage, unstable soil, or proximity to structures triggers extra excavation, dewatering, or specialized equipment. Frost line depth in Denver is typically 42 to 48 inches, which means deep footings and more concrete. Spring water and wet clay can require additional drainage work. Engineered designs for walls taller than 4 feet add design and permitting time. A free site visit and estimate lets us see exactly what your job needs and give you a realistic number. Call us at (983) 955-0165 or visit our pricing page for detailed cost breakdowns by wall type and height.
Always get 2 to 3 estimates from licensed contractors. Compare not just price but wall design, footing depth, drainage detail, and warranty. A cheap bid that cuts corners on frost depth or rebar will fail in Denver's climate. A concrete wall is a 50-year investment. Spend wisely.
Concrete Retaining Walls Near Me: What Denver Homeowners Should Know When Hiring
A concrete retaining wall is only as good as the contractor who builds it. Before you hire, confirm that the company is licensed and insured in Colorado and carries general liability and workers' compensation. Ask for a certificate of insurance. Check references from at least two recent Denver-area jobs of similar size and scope. Verify that the contractor understands Denver Building Department permit requirements and will handle or assist with the application. If your wall is taller than 4 feet or supports a driveway, an engineered design is required by code. Make sure the contractor includes that in the estimate. Ask about HOA or deed restrictions on your property; some neighborhoods in Denver and the suburbs have rules about wall height, material, or setback from the property line.
- We pull permits and work with the Denver Building Department and local jurisdictions on your behalf.
- We provide engineered designs for walls taller than 4 feet or subject to surcharge loads.
- We give you a detailed written estimate that spells out wall design, materials, footing depth, drainage, and warranty.
- We stand behind our work with a 10-year structural warranty on concrete and drainage.
Call us at (983) 955-0165 or contact us for a free estimate. We respond within 24 hours and can often visit your site the same week. There is no obligation, and we never charge for the initial consultation or estimate.
When Repair or Replacement is the Answer
Not every concrete wall problem requires replacement. Cracks, seepage, and minor movement can often be repaired with targeted drainage work, crack injection, or localized reinforcement. We assess the wall, identify the root cause, and recommend the most cost-effective fix. If the wall is leaning, severely cracked, or actively failing, replacement is often safer and more economical than repair. See our retaining wall repair and leaning wall repair pages for details on when to repair and when to rebuild. If you have an old timber or railroad tie wall that is rotting or collapsing, we can replace it with a new concrete wall that will outlast the original by decades.
Concrete Retaining Walls in Denver: Pricing Guide
| Service | Price | Details |
|---|---|---|
| Poured Concrete Walls, 4 to 6 feet tall | Starting at $35/sq ft | Includes footing below frost line, rebar, weep holes, and standard broom finish on accessible sites with good drainage conditions |
| Reinforced CMU Block Walls, 4 to 8 feet tall | Starting at $40/sq ft | Includes grouted cells, rebar, footing, and split-face or smooth finish; faster construction and easier site adjustments than poured concrete |
| Tiered or Cantilevered Walls, engineered design | Starting at $50/sq ft | Includes engineering drawings, complex footing design, and specialized rebar layout for steep slopes or tight urban sites requiring maximum load resistance |
| Repair or localized reinforcement | On estimate | Crack injection, drainage retrofit, or minor reinforcement requires site assessment to determine scope and materials needed for your specific condition |
| Permits and engineering | Included or separate | Walls taller than 4 feet or supporting surcharge require engineered design; we handle permitting or assist with drawings; cost depends on complexity |
| Free estimate | No charge | Site visit, assessment, and written proposal within 24 hours, no obligation to proceed; call (983) 955-0165 or contact us online |
Indicative pricing, the exact cost depends on square footage, finish, and site access. Free personalized estimate within 24h at (983) 955-0165.


