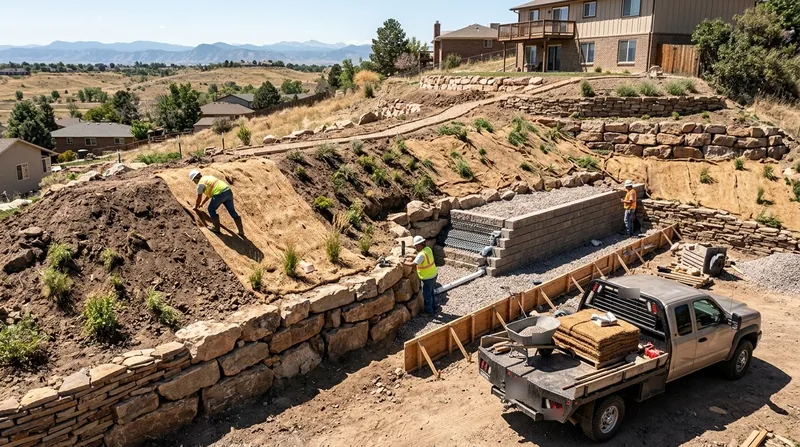




Slope Stabilization & Erosion Control in Denver protects your home, driveway, and yard from the relentless forces that destabilize hillsides across the Denver metro. Our city sits at the foot of the Front Range on high plains terrain where walkout basements, sloped lots along Bear Creek and the Platte bluffs, and foothill edge properties face constant pressure from freeze-thaw cycles, swelling bentonite clay, and heavy spring snowmelt. Without proper stabilization, erosion carves channels into your yard, retaining walls lean and crack, and soil migration threatens foundations and driveways. Denver Retaining Wall designs and installs terraced walls, geogrid reinforcement systems, and drainage solutions that anchor slopes and stop erosion at the source.
Why Slope Stabilization Matters on Denver's Sloped Properties
Denver's rolling terrain from Lakewood to Littleton, the walkout basements of the 1970s tri-levels, and the creek-bank lots along Bear Creek create ideal conditions for soil movement. Bentonite clay swells when wet and shrinks when dry, pushing retaining walls outward. Spring snowmelt and summer cloudbursts accelerate erosion, especially on south-facing cuts. Without intervention, small slips become large failures, and water damage follows.
- We identify the root cause of slope failure, whether clay expansion, poor drainage, or load stress from a structure or driveway.
- We design terraced retaining walls that break the slope into manageable segments and reduce pressure on any single wall.
- We install geogrid reinforcement to bind soil layers and increase shear strength, especially critical in clay-heavy Denver soils.
- We integrate surface and subsurface drainage to move water away from the slope and reduce hydrostatic pressure behind walls.
- We specify materials, heights, and setbacks that meet Denver building code and local jurisdiction requirements for your neighborhood.
Stabilization stops slope movement before it damages your home or forces costly emergency repairs.
Key info: A walkout basement in Littleton or Lakewood on a 1-in-3 slope needs more than a single wall. We tier the slope with 2 to 3 walls, space them to shed water, and reinforce with geogrid so the entire hillside works together. This approach stops the freeze-thaw cycle from pushing walls forward year after year.
For more on how walls fail and how to repair them, see our guide to Leaning & Collapsed Wall Repair. For permitting questions specific to your Denver neighborhood, contact the Denver Community Planning & Development office.
How We Stabilize Slopes and Control Erosion in Denver
Our process starts with a site walk to assess slope angle, soil type, existing drainage, and what the slope supports (driveway, deck, fence, or just yard). We measure from footing to top, check for signs of past movement, and sample soil to confirm clay content and bearing capacity. We then design a solution tailored to your lot and the Denver building code.
- We conduct a free on-site evaluation and soil assessment to understand the failure mode and slope stability.
- We design a tiered wall system with geogrid reinforcement layers calculated for Denver clay and seasonal water load.
- We obtain any required permits from your local jurisdiction (Denver, Lakewood, Littleton, or other service area city).
- We excavate the slope, prepare a level footing below frost depth (typically 48 inches in Denver), and compact the base.
- We build the retaining wall to design height and backfill with engineered material, placing geogrid between lifts.
- We install surface and subsurface drainage (French drains, perforated pipe, or swales) to move water away from the wall and slope.
- We grade and stabilize the slope surface with erosion control blanket or vegetation to prevent surface runoff from cutting new channels.
- We conduct a final inspection and walkthrough to confirm the slope is stable and drainage is working.
From design to final grade, we manage permits, scheduling, and inspections so you don't have to.
Example: A homeowner in Denver's Capitol Hill had a 20-foot slope behind their Victorian brick home. Spring snowmelt was eroding a gully and pushing an old railroad tie wall forward. We replaced the timber wall with a 12-foot block retaining wall, tiered a second 8-foot wall above it, installed geogrid in both, and ran a French drain along the base. Grass and native plantings now stabilize the slope surface. No more erosion, no more wall movement.
Learn more about Retaining Wall Drainage systems and how they protect slopes and foundations in Denver's climate.
Slope Stabilization Methods for Denver Terrain
| Approach | Description | Best for |
|---|---|---|
| Terraced Block Walls with Geogrid | Segmental retaining wall blocks stacked 2 to 3 high with geogrid reinforcement layers and gravel backfill. Each tier steps back slightly to reduce overall pressure. | Moderate slopes (1 in 2 to 1 in 3), clay soils, residential yards in Lakewood, Littleton, and Denver suburbs. Fast to build, low maintenance. |
| Poured Concrete Retaining Walls | Cast-in-place concrete walls with reinforcing steel, designed and engineered for high loads and tall heights. Monolithic strength resists freeze-thaw stress. | Steep slopes, high surcharge (driveway, deck, or structure), tall walls above 10 feet, or where freeze-thaw durability is critical in Denver winters. |
| Boulder and Natural Stone Stacked Walls | Pink and buff moss rock or sandstone flagstone stacked dry or mortared, with gravel and geogrid behind for reinforcement. Blends with Denver's natural landscape. | Lower slopes (up to 4 to 6 feet), aesthetic priority, Capitol Hill and Highlands neighborhoods where Victorian and historic character matters. |
| Geogrid Soil Reinforcement with Erosion Control | Geogrid sheets installed horizontally within the slope, extending 10 to 15 feet upslope, combined with erosion control blanket and native planting to bind soil and prevent surface runoff. | Gentle slopes, shallow failures, or when a wall is not feasible. Stabilizes existing slopes without major excavation. Works well on Bear Creek and Platte bluff properties. |
Each method is sized to Denver's clay, frost depth, and seasonal water load. We choose the right approach based on your slope angle, soil, and what the slope supports.
Slope Stabilization & Erosion Control Cost in Denver: What to Expect
Cost depends on slope length, height, soil type, access, and whether the slope supports a driveway or structure. A simple tiered block wall system with geogrid and drainage on a 20-foot slope might run $3,500 to $7,000. A tall poured concrete wall or a complex multi-tiered system on a steep foothill property can reach $15,000 to $30,000 or more. The best way to know your cost is a free on-site estimate. We assess the slope, soil conditions, and design requirements, then give you a realistic number with no obligation.
Factors that move the price up include slope length and height, depth of footing below frost line, geogrid coverage and type, drainage system complexity (French drains, perforated pipe, swales), and whether permits require engineered drawings. Access (narrow gates, steep driveways, or tight yards) also affects labor. Spring and early summer bring higher demand and longer wait times in Denver, so scheduling in fall or early winter can sometimes offer better availability.
Call (983) 955-0165 for a free estimate, or visit our pricing page for typical ranges on common slope jobs. We also offer free consultations to discuss your specific slope and budget.
Slope Stabilization & Erosion Control Near Me: What Denver Homeowners Should Know When Hiring a Contractor
Slope stabilization is a specialized job. A contractor who can install a simple landscape retaining wall may not understand geotechnical design, frost heave, or Denver's bentonite clay. When you hire, ask the right questions. Verify that your contractor is licensed and insured for retaining wall work in your city (Denver, Aurora, Lakewood, Littleton, or other service area). Check references from at least two recent slope or drainage projects. Get 2 to 3 free estimates so you can compare design approach, material choice, and price. Ask about permit requirements for your specific slope and property line setbacks in your neighborhood. If your slope supports a driveway or structure, the wall likely needs a building permit and possibly engineered drawings; your contractor should handle this and explain it upfront.
- Confirm your contractor holds a current general contractor or specialty license issued by Colorado and is licensed in your city or county.
- Request a certificate of insurance showing general liability and workers compensation coverage, and verify it covers retaining wall and excavation work.
- Ask for three references from slope stabilization or drainage projects completed in the last two years in Denver or nearby.
- Get written estimates that include design, materials, labor, permits, and any geotechnical report or engineering drawing cost.
- Discuss whether a permit is required for your slope and wall height, and confirm your contractor will obtain it and attend inspections.
- Review HOA or neighborhood design guidelines if they apply, and ask whether the contractor has experience with your neighborhood's requirements.
Contact us for a free estimate and to discuss your slope, timeline, and budget.
Slope Stabilization & Erosion Control in Denver: Pricing Guide
| Service | Price | Details |
|---|---|---|
| Free On-Site Slope Evaluation | Free | Includes soil assessment, slope measurement, drainage review, and design concept. No obligation to book. |
| Terraced Block Wall with Geogrid | Starting at $3,500 | Tiered segmental retaining wall system for slopes 15 to 25 feet long, includes geogrid reinforcement and base drainage. |
| Poured Concrete Retaining Wall | Starting at $6,500 | Cast-in-place engineered wall for steep slopes or high surcharge, includes reinforcing steel and frost-depth footing. |
| Multi-Tier Complex Slope Stabilization | On estimate | Large slopes, multiple wall tiers, extensive geogrid, French drains, and engineered design require site assessment and drawings. |
| Travel and Permits | Included | No separate mileage fee in Denver and surrounding service areas. Permit coordination and building department fees passed through at cost. |
Indicative pricing, the exact cost depends on square footage, finish, and site access. Free personalized estimate within 24h at (983) 955-0165.


