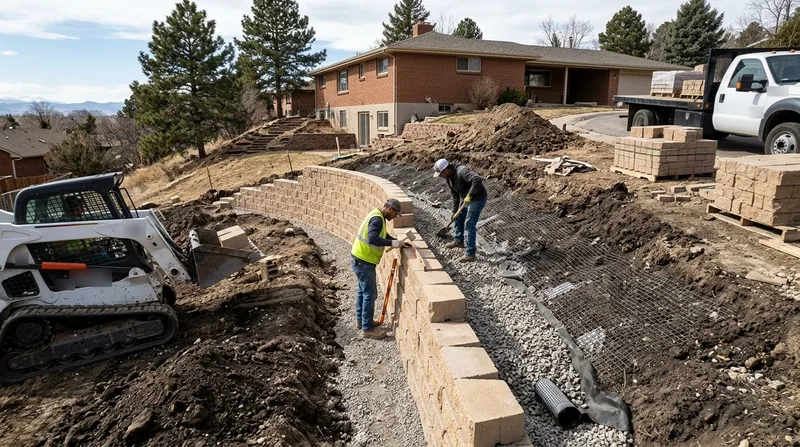




Retaining Wall Installation in Denver demands more than standard construction. Denver's high-altitude terrain, swelling bentonite clay, freeze-thaw cycles, and heavy spring runoff destroy poorly built walls within a few years. Whether you're cutting a walkout basement into a sloped lot in the Highlands, terracing a yard in Lakewood, or stabilizing a driveway in Bear Valley, a new retaining wall must be engineered to the Front Range climate and built with deep footings, proper drainage, and gravel backfill that survive Denver's brutal seasonal swings. We design and install walls that stand for decades, not seasons.
Why Retaining Wall Installation Matters in Denver's Sloped Neighborhoods
Denver's geography splits into two worlds. East of I-25, lots are flat and stable. West of the interstate, from the Platte bluffs to the foothill edge, yards slope steeply. Older homes built in the 1950s and 1970s on hillside lots in Littleton, Bear Valley, and the Highlands often lack proper retaining walls or have timber and railroad tie walls from decades ago that are now failing under frost heave and soil pressure. New construction in Westminster and Broomfield relies on segmental block walls that need engineered design for tall runs. Without a properly installed wall, sloped yards erode, driveways crack, and foundation damage follows.
- We excavate stable footings below the frost line to prevent heave and settlement damage.
- We install gravel backfill and perimeter drainage to channel water away from the wall and soil behind it.
- We build walls with the correct setback from property lines and comply with local permit thresholds set by your city.
- We anchor walls to resist the lateral pressure of swelling clay and saturated spring soil.
- We use materials proven in Denver's climate: poured concrete, segmental block, natural stone, or engineered timber.
A properly installed retaining wall stops erosion, enables usable yard space, and protects your foundation and driveway from seasonal soil movement.
Key info: Walls taller than roughly 4 feet, or walls that support a surcharge such as a driveway or structure, typically require a permit and engineered drawings from the City and County of Denver, Aurora, Littleton, or your local jurisdiction. Thresholds vary. Always verify with your building department before design begins. Denver Building Department publishes permit requirements online.
How We Install Retaining Walls in Denver: Our Process
Retaining wall installation in Denver is a phased operation that begins with site assessment and ends with a wall that handles 30 years of seasonal stress. We start on-site, measure slopes, test soil, identify drainage patterns, and verify setback and permit rules with your local building department. From there, we excavate the footing trench below the frost line (typically 3 to 4 feet in the Denver area), set gravel and a level base, install the wall structure to height and plumb, backfill with engineered gravel and perforated drain pipe, and compact in lifts to prevent settlement. The entire operation typically takes 3 to 7 days depending on wall length, height, and material.
- We survey the slope, measure the rise and run, and mark the wall line on your property.
- We obtain or verify the permit status with your city and confirm setback and drainage easement rules.
- We excavate the footing trench to below frost depth and compact the base.
- We build the wall structure to grade using your chosen material and anchor it for lateral soil pressure.
- We install a perforated drain line behind the wall and backfill with clean gravel in compacted lifts.
- We grade the finished surface and verify drainage flow away from the wall and foundation.
This disciplined sequence ensures your wall resists freeze-thaw, clay swell, and heavy spring runoff that dominate wall failure in Denver.
Example: A homeowner in Lakewood needed a 5-foot wall to cut a walkout basement into a sloped lot. We excavated 4 feet below grade, set a reinforced concrete footing, built a 5-foot poured concrete wall, installed perimeter drain pipe, and backfilled with compacted gravel. Total time: 5 days. The wall has now survived three seasons of spring snowmelt and summer cloudbursts without settlement or cracking. See our concrete retaining wall service page for more details on this material.
Retaining Wall Installation Methods and Materials for Denver
Denver's climate and aesthetic preferences support five main material choices. Poured concrete is durable and engineered for high walls and surcharges. Segmental block (SRW) is modular, cost-effective, and widely used in newer subdivisions. Boulder and natural stone walls echo Denver's mountain heritage and blend into hillside lots. Timber and railroad tie walls are popular for rustic aesthetics but require more frequent maintenance and eventual replacement. Each material has a specific strength, lifespan, and cost profile. We guide you to the right choice based on your site, budget, and long-term maintenance tolerance.
| Approach | Description | Best for |
|---|---|---|
| Poured Concrete | Monolithic reinforced concrete wall, engineered for load and frost. Smooth or textured finish. Lifespan 40+ years. | Tall walls, walkout basements, high surcharge (driveway, structure), maximum durability in freeze-thaw climate. |
| Segmental Block (SRW) | Interlocking modular blocks, often with a textured or colored face. Geogrid reinforcement for height and stability. Lifespan 30-40 years. | Medium-height walls (4 to 12 feet), terraced yards, modern subdivisions, moderate cost and faster installation. |
| Boulder and Natural Stone | Pink and buff moss rock, sandstone flagstone stacks, or dry-stacked stone. Hand-built or mortared. Lifespan 25-50 years depending on technique. | Hillside and mountain properties, aesthetic priority, blending with Denver's natural landscape, lower walls and terraces. |
| Timber and Railroad Tie | Landscape timbers or reclaimed railroad ties, often with deadman anchors. Rustic appearance. Lifespan 10-20 years before rot and settling. | Aesthetic preference, lower walls (under 4 feet), terraced beds, budget-conscious projects. Maintenance and eventual replacement expected. |
| Slope Stabilization and Erosion Control | Terraced or tiered walls with native plantings, geotextile, and drainage. Often combined with other materials. Lifespan 15-30 years with maintenance. | Steep slopes, erosion-prone yards, environmental priority, gradual slope reduction, cost-effective for very tall elevations. |
Each method is engineered for Denver's soil type, frost depth, and seasonal water movement. We handle the design, permitting, and installation so your wall performs for decades.
Retaining Wall Installation Cost in Denver: What to Expect
Retaining wall installation cost in Denver starts at roughly $30 per square foot for simple segmental block walls on level sites with good access. Poured concrete walls typically run $35 to $50 per square foot. Natural stone and boulder walls range from $40 to $75 per square foot depending on material rarity and hand-fitting labor. Timber and railroad tie walls are often the lowest cost entry point at $20 to $35 per square foot, but factor in replacement within 10 to 20 years. These figures assume standard footing depth, gravel backfill, and perimeter drainage. The actual price moves up or down based on several concrete factors: wall height and length, soil conditions and clay content, site access and equipment staging, proximity to existing structures or utilities, permit and engineering complexity, and material choice.
A 50-foot wall that is 4 feet tall in segmental block with standard drainage on a Littleton hillside lot might run $6,000 to $8,000. The same wall in poured concrete could be $8,500 to $12,000. A 30-foot wall in natural stone with hand-fitting and mortaring could exceed $20,000. A walkout basement wall in poured concrete with engineered drawings and complex drainage might run $15,000 to $30,000 depending on height and surcharge. Always get two or three detailed written estimates before committing. Estimates are free and should include material, labor, site prep, drainage, and any permit or engineering fees. See our full pricing guide for more detail on cost drivers and material-specific rates.
What to Look for When Hiring a Retaining Wall Contractor Near Me in Denver
Retaining wall installation near Denver is a specialized trade that combines excavation, structural engineering, and masonry or concrete work. Not every general contractor has the expertise to handle freeze-thaw design, clay swell analysis, or permit navigation. When you are evaluating contractors, verify that the company holds a current Colorado contractor license and carries general liability and workers compensation insurance. Ask to see a certificate of insurance and confirm coverage limits. Request references from recent wall jobs in your neighborhood (Highlands, Bear Valley, Lakewood, Littleton, or Aurora) and call at least two to ask about durability, drainage performance, and post-installation support. Confirm that the contractor will pull permits on your behalf and work with your local building department (Denver, Littleton, Lakewood, or wherever your property sits). If your wall is tall or supports a structure, insist on engineered drawings prepared by a licensed professional engineer. Understand your HOA rules if applicable. Many Denver-area communities have design guidelines for wall materials and setbacks. A reputable contractor will walk you through these requirements before the first shovel hits the ground.
- Verify a current Colorado contractor license and confirm it is in good standing with the state.
- Request proof of general liability and workers compensation insurance with adequate coverage limits.
- Ask for references from retaining wall jobs completed in your city or neighborhood within the past three years.
- Confirm that the contractor will obtain permits and coordinate with your local building department.
- Insist on engineered drawings from a licensed professional engineer for tall walls or walls supporting a surcharge.
- Review your HOA design guidelines and confirm the contractor understands setback, material, and finish rules.
- Get a detailed written estimate that breaks down material, labor, site prep, drainage, and permit costs separately.
A contractor who educates you on frost depth, clay behavior, drainage physics, and permit thresholds is worth the conversation. Call us at (983) 955-0165 for a free estimate and a walkthrough of how we approach your specific site. Visit our contact page to schedule a time that works for you.
Retaining Wall Installation in Denver: Pricing Guide
| Service | Price | Details |
|---|---|---|
| Segmental Block Walls | Starting at $30/sq ft | Modular block, standard footing, gravel backfill, perimeter drain. Cost increases with wall height, geogrid reinforcement, and site access difficulty. |
| Poured Concrete Walls | Starting at $35/sq ft | Reinforced concrete, engineered footing, textured or smooth finish, full drainage. Height, surcharge (driveway, structure), and engineering complexity drive final cost. |
| Boulder and Natural Stone Walls | Starting at $40/sq ft | Hand-fitted or mortared stone, moss rock or flagstone, footing and backfill. Material rarity, hand-labor intensity, and site slope increase price significantly. |
| Timber and Railroad Tie Walls | Starting at $20/sq ft | Landscape timbers or reclaimed ties, deadman anchors, gravel backfill. Lower initial cost but plan for replacement within 10 to 20 years due to rot and settling. |
| Engineered or Complex Walls | On estimate | Tall walls, tiered systems, slope stabilization, surcharge design, professional engineer drawings. Site visit and soil testing required before pricing. |
| Free Estimate and Consultation | No charge | Response within 24 hours at (983) 955-0165. Site walk, material discussion, permit review, and no obligation to book included in every estimate. |
Indicative pricing, the exact cost depends on square footage, finish, and site access. Free personalized estimate within 24h at (983) 955-0165.


